
Custom homes for Melbourne’s inner east
We build a handful of architect-designed houses and major renovations each year, from Hawthorn to the Mornington Peninsula, with one site team from the first footing to handover.
Illustrative photo by Clay Banks on Unsplash
About Hawthorne Homes
A house should feel settled the day you move in, and better twenty years on. That happens when the people who start a build are the people who finish it.

Illustrative photo by Brandon Zacharias on Unsplash
Hawthorne Homes is a small building company. We take on a few projects at a time, so a director is on site every week and the same site manager, carpenters and trades carry each house through.
Most of our work starts with an architect’s drawings. If you don’t have an architect yet, we’ll introduce you to people we work well with. Either way we price the design as it develops, so the decisions you make are made with real numbers.
The houses we build
Three kinds of project make up most of our work.
1 of 3
New homes
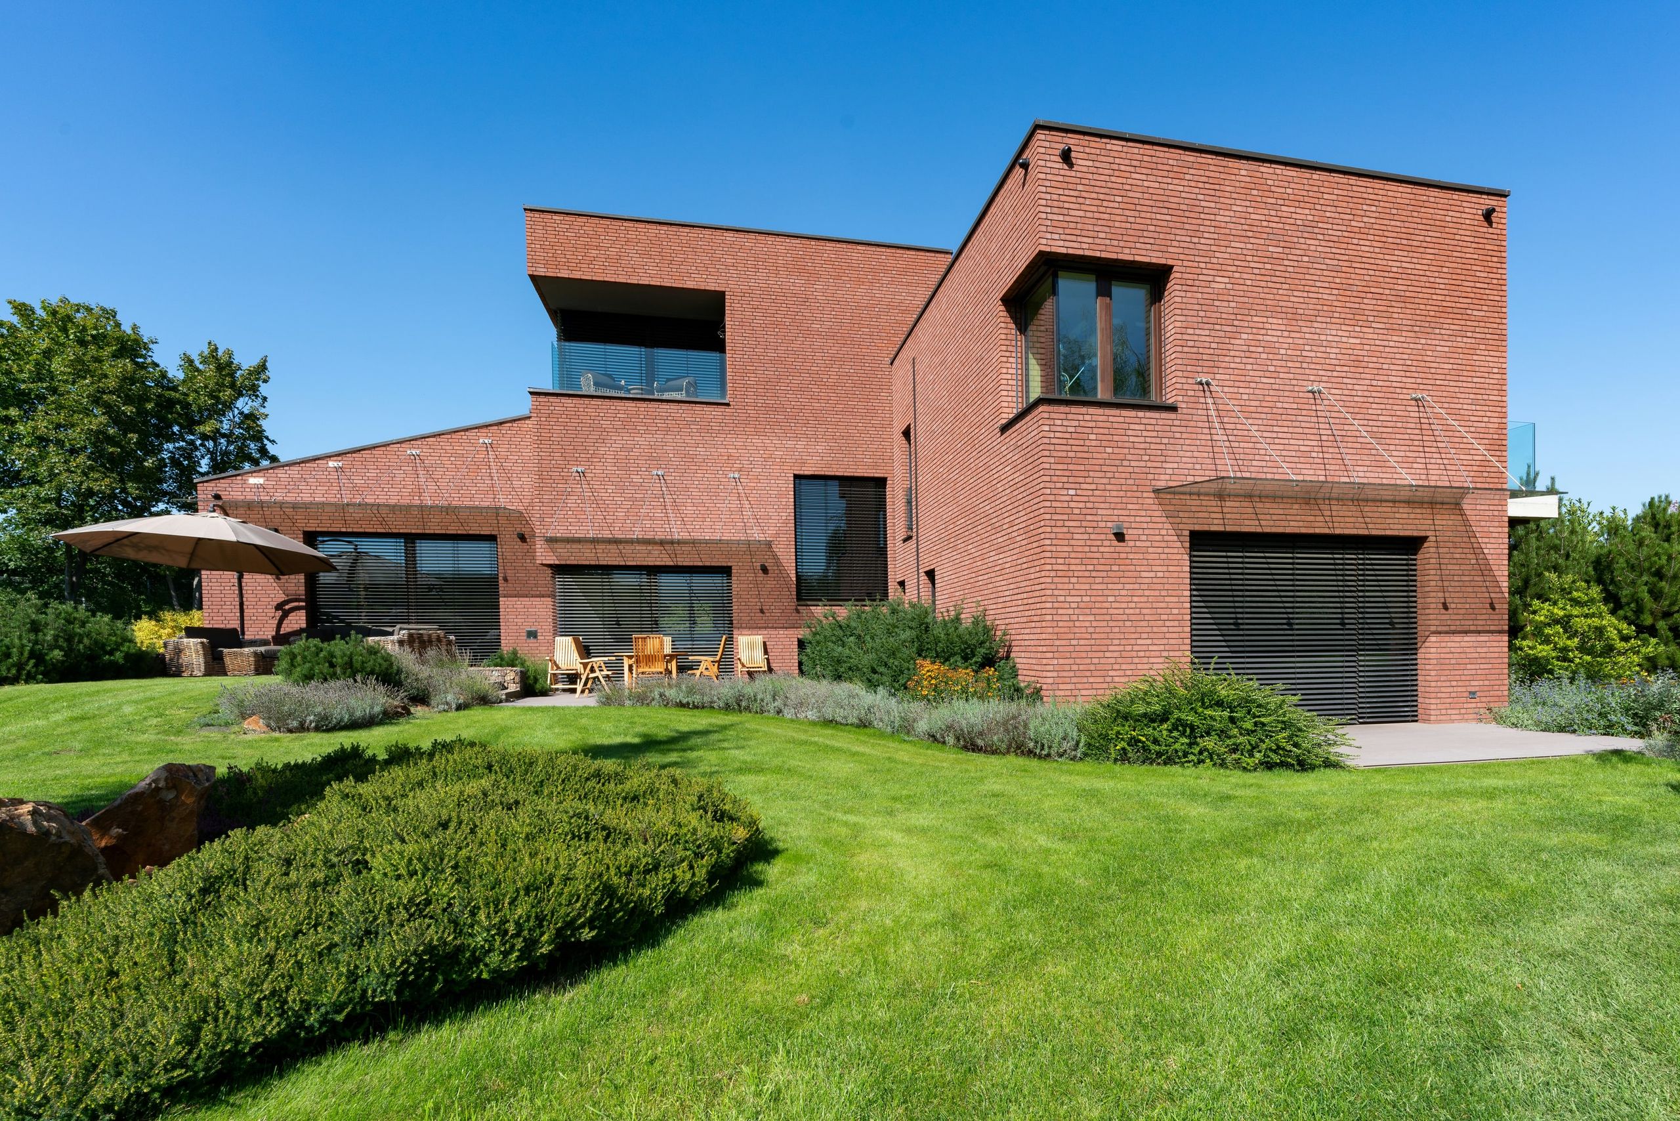
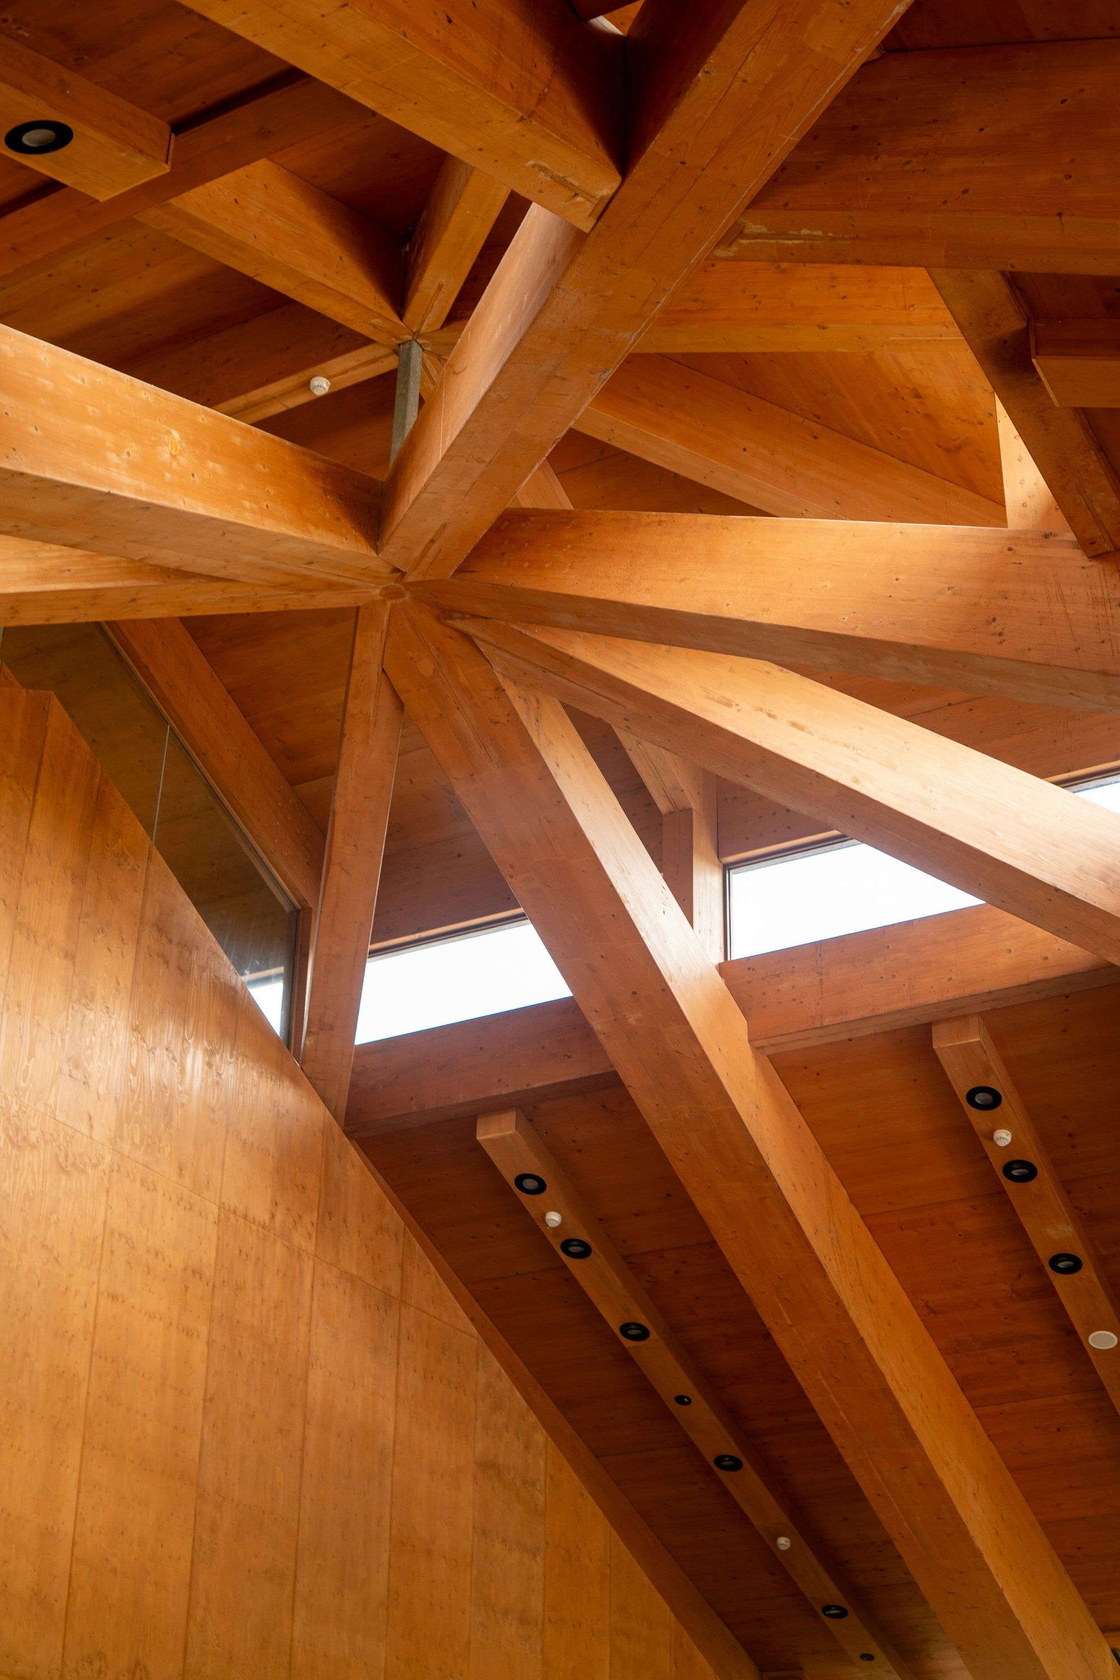
Houses designed from scratch for the block, the light and the way you live. We price the design as your architect develops it, so the drawings you approve are drawings you can build.
- Usually on site
- 12 to 18 months
- Starts with
- A site visit and feasibility review
- Working with
- Your architect, or one we introduce
Illustrative photos by Bohdan Stocek and Raymond Goo on Unsplash
2 of 3
Additions and renovations
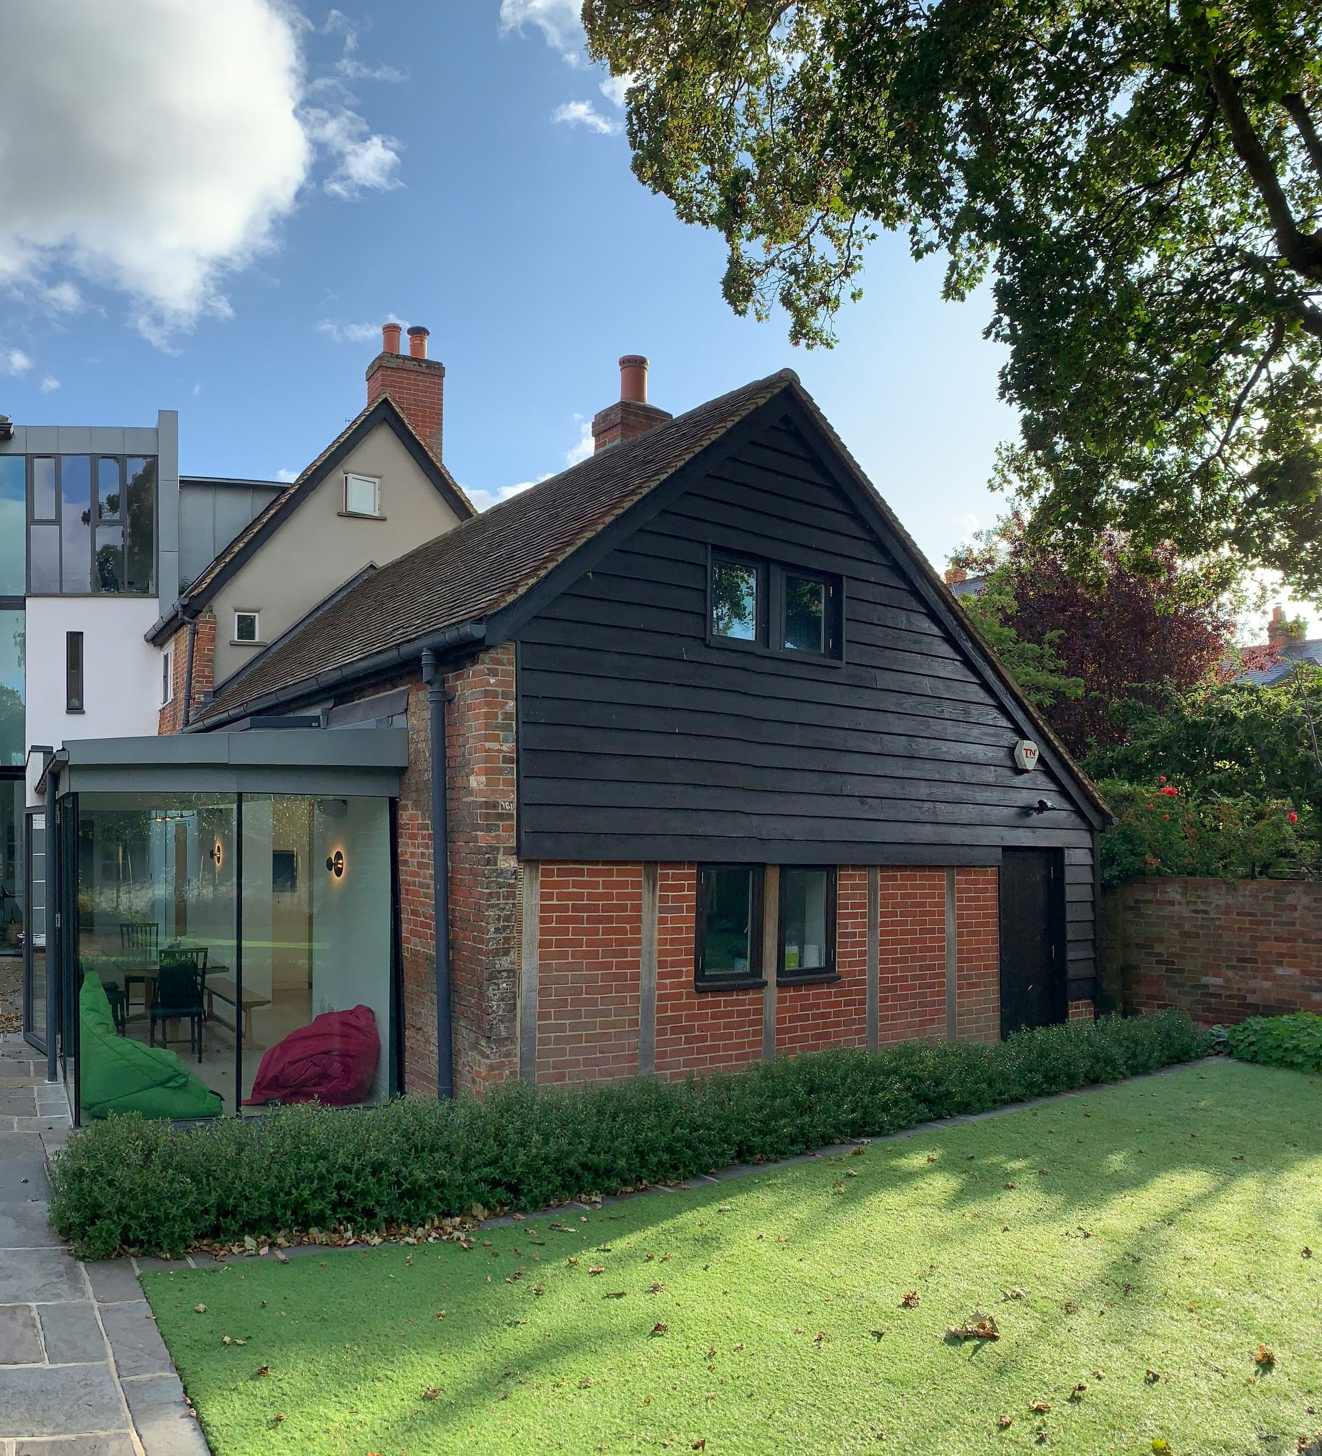
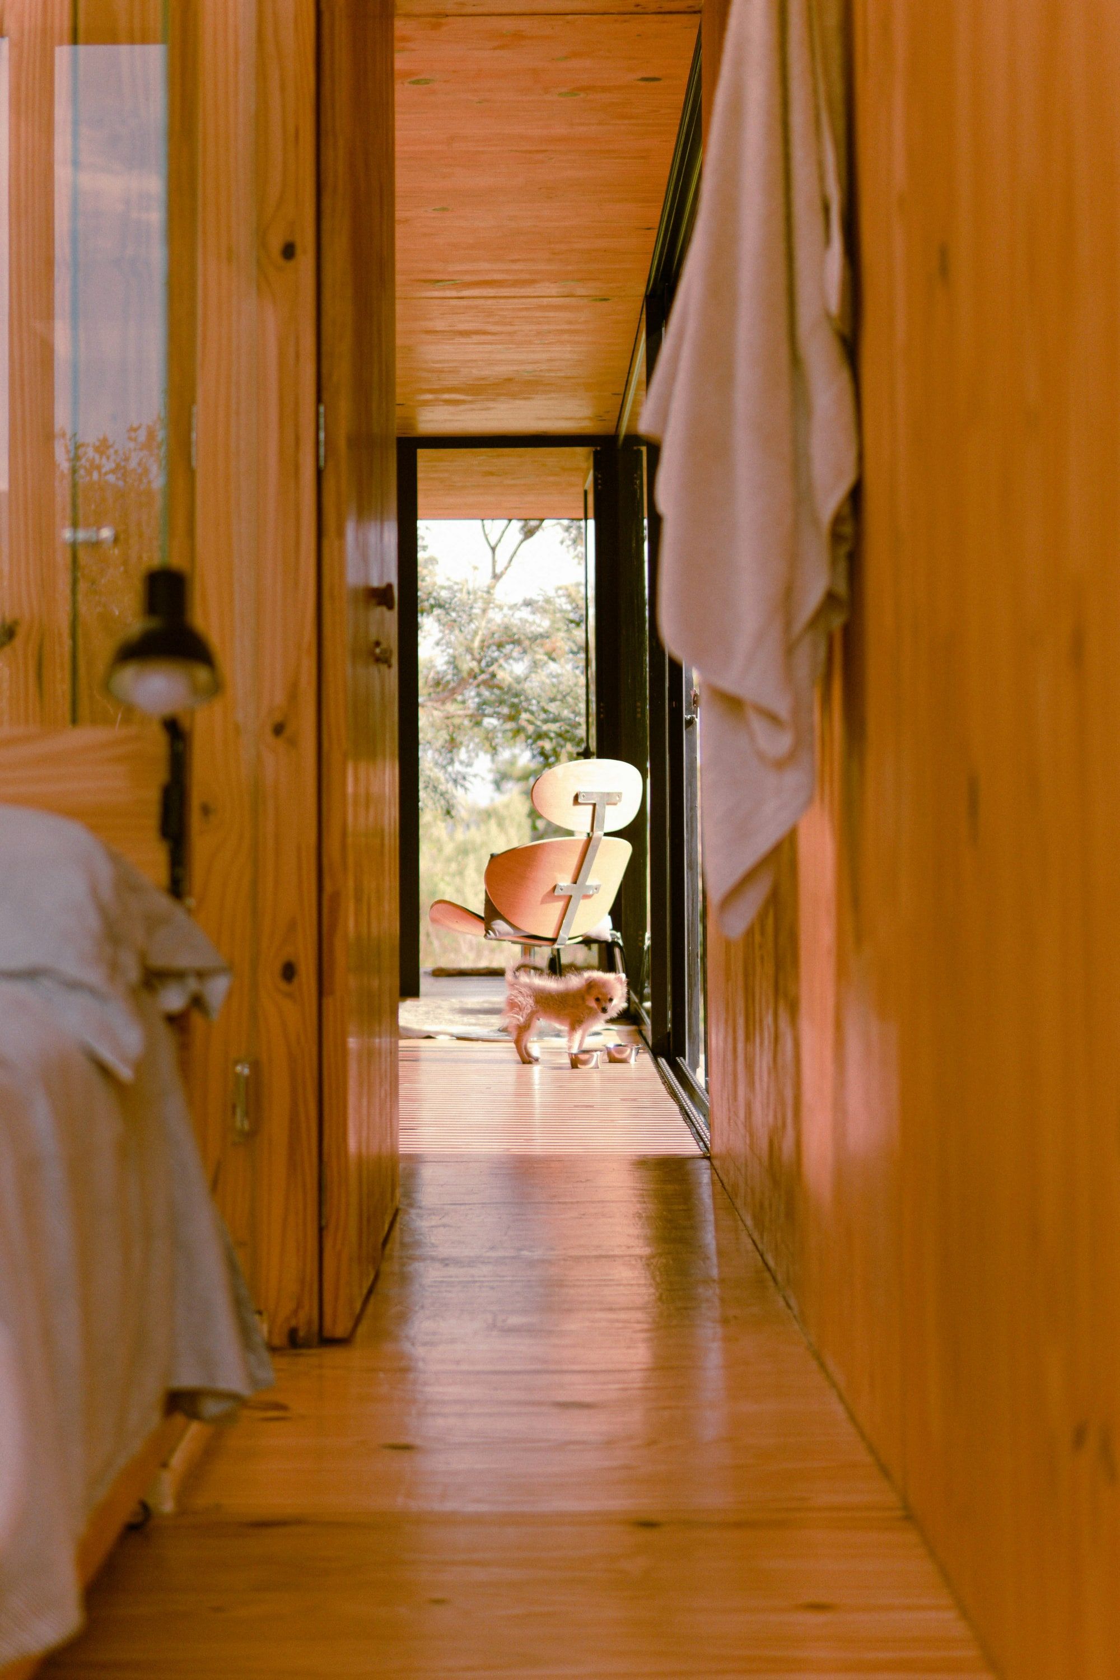
Extensions and whole-house renovations for period homes, where new work has to sit comfortably beside old brick and timber. We stage the work so families can often stay in part of the house.
- Usually on site
- 6 to 12 months
- Starts with
- A measured survey of the existing house
- Working with
- Architects, heritage advisers and engineers
Illustrative photos by Toa Heftiba and Gláuber Sampaio on Unsplash
3 of 3
Homes in the landscape
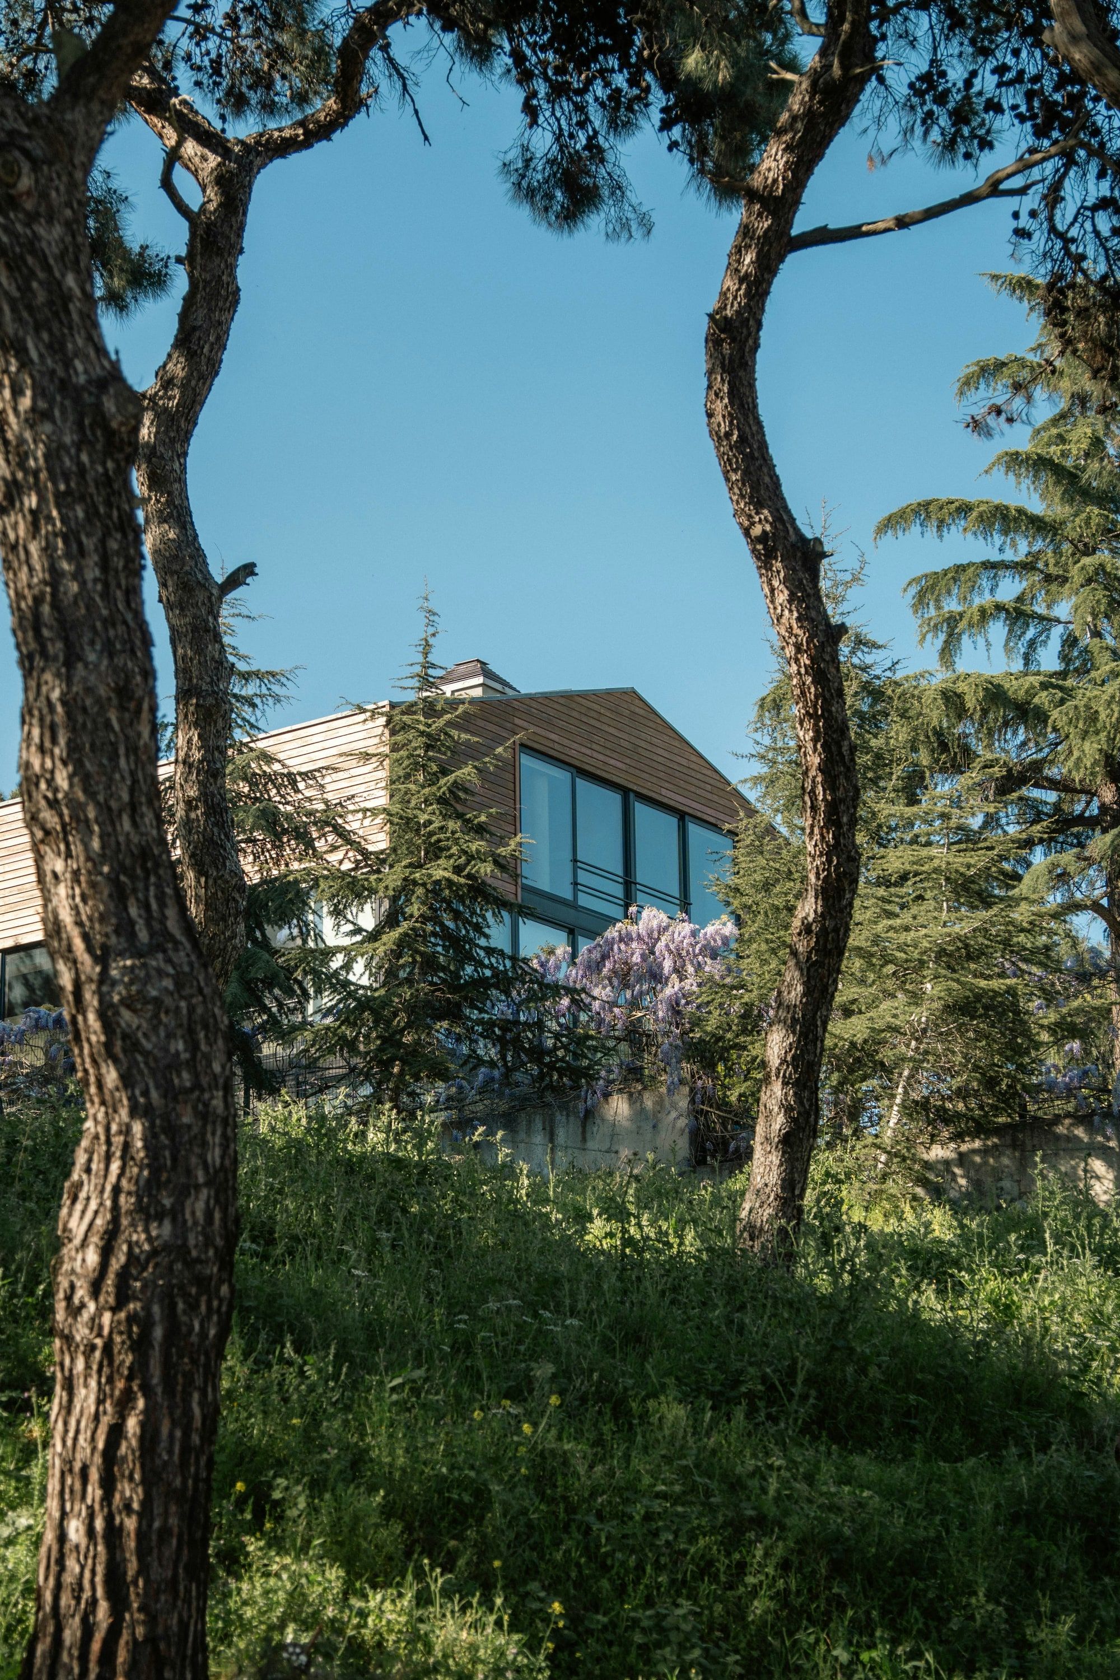
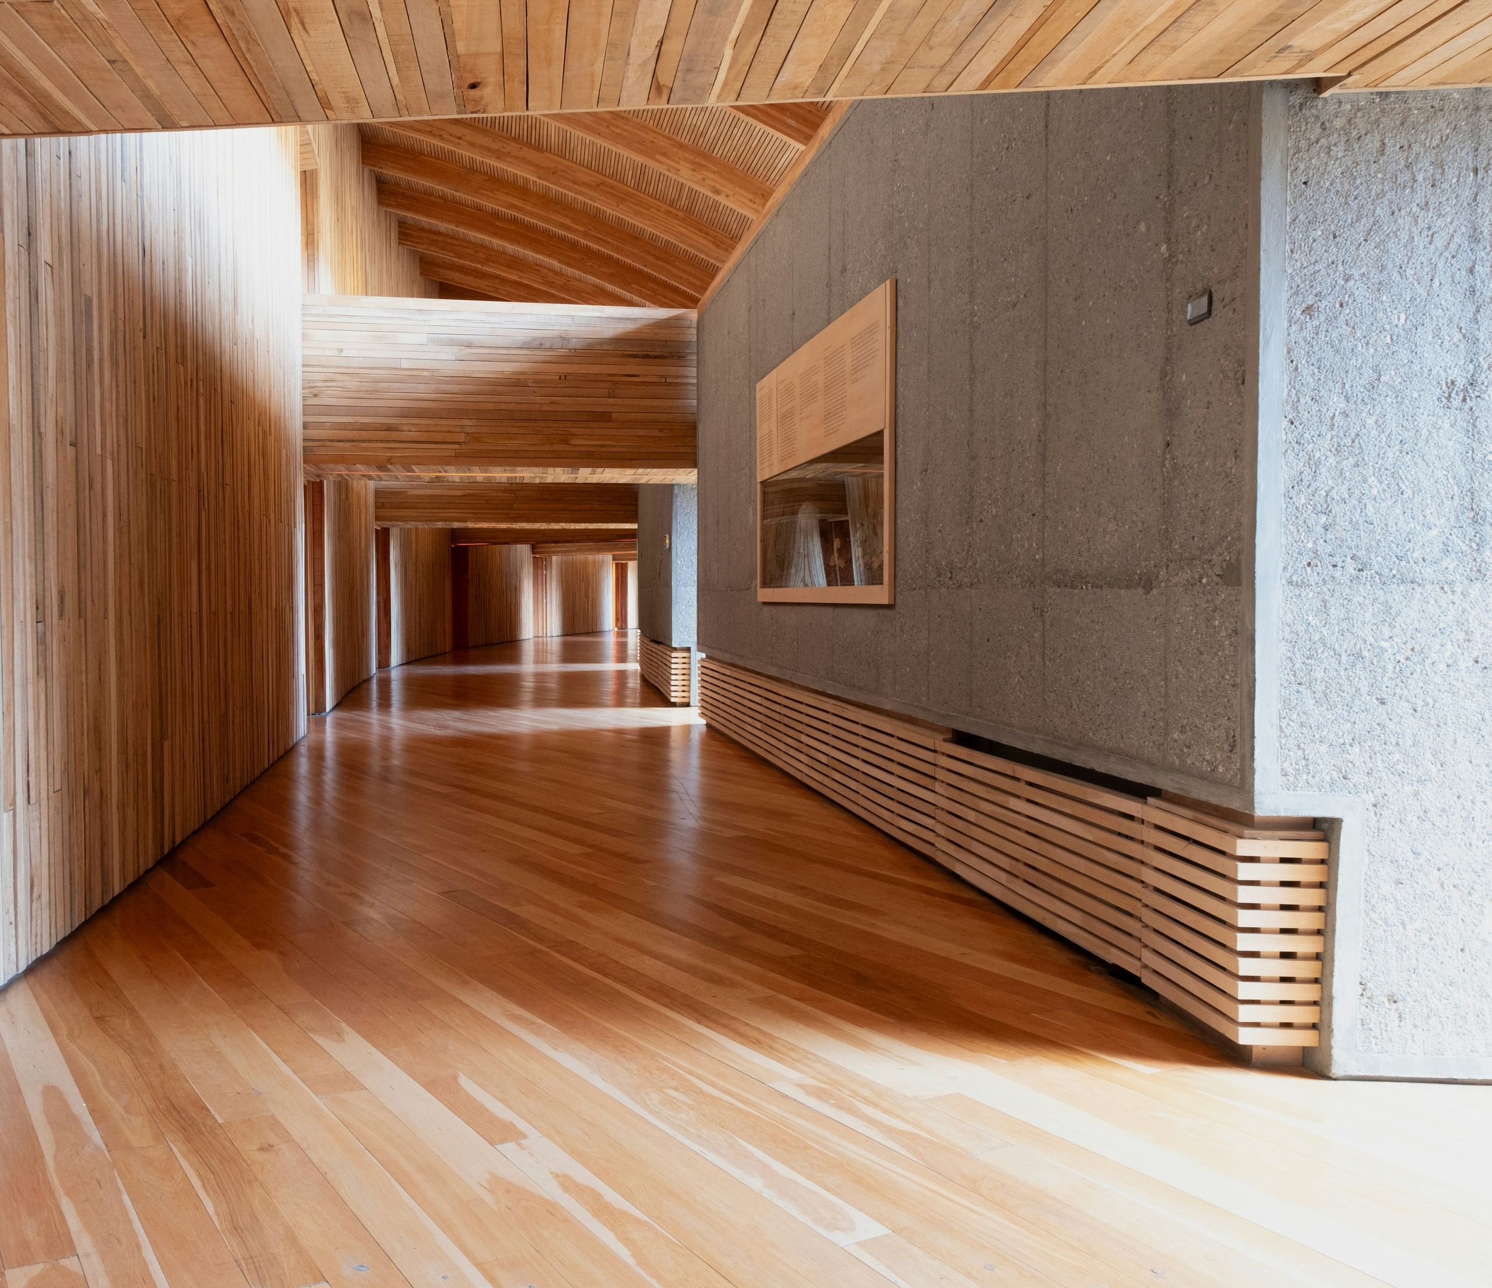
Houses on sloping, treed or coastal blocks around the Mornington Peninsula, where access, soil, bushfire rating and weather shape the build as much as the design does.
- Usually on site
- 12 to 20 months
- Starts with
- Soil and bushfire assessments
- Working with
- Architects, landscape architects and engineers
Illustrative photos by Jan Ledermann and Diego Marín on Unsplash


Fewer houses, each one with our full attention.
Illustrative photo by Fabian Kühne on Unsplash
How a build comes together
Four stages, with a fixed price agreed before anything is built.
Site and feasibility
We walk the block with you, check planning controls, access and services, and give you an honest early view of what your budget can build.
Design and pricing
As your architect develops the drawings we price them at each stage, so the tender holds no surprises and changes are weighed while they are still cheap.
Contract and permits
You sign a fixed-price contract under Victoria’s Domestic Building Contracts Act. We arrange the building permit, engineering and insurances.
Build and handover
A weekly site meeting and written update, one person to call, and a handover walk-through where every system in the house is explained.
Materials that age well
We favour honest materials that weather gracefully and are simple to look after, and we spend our care on the details where they meet.
Brick
New and recycled clay brick, laid with care at corners, sills and openings, where workmanship shows most.
Illustrative photo by Bernard Hermant on Unsplash
Timber
Cladding, battens and linings in durable species, detailed to shed water and weather evenly to silver.
Illustrative photo by paws and prints on Unsplash
Steel and glass
Slim steel-framed glazing, sized and shaded for Melbourne’s sun so rooms stay bright without overheating.
Illustrative photo by Moritz Kindler on Unsplash


Tell us about your site
Send a few details and we’ll call you to talk through your block, any drawings you have and a realistic budget. There’s no charge for a first site visit.
- Phone
- (03) 5550 2741
- Office hours
- Monday to Friday, 7.30am to 5pm
Demo details. Hawthorne Homes is fictional: this phone number and email are not real, and the form doesn’t send messages.